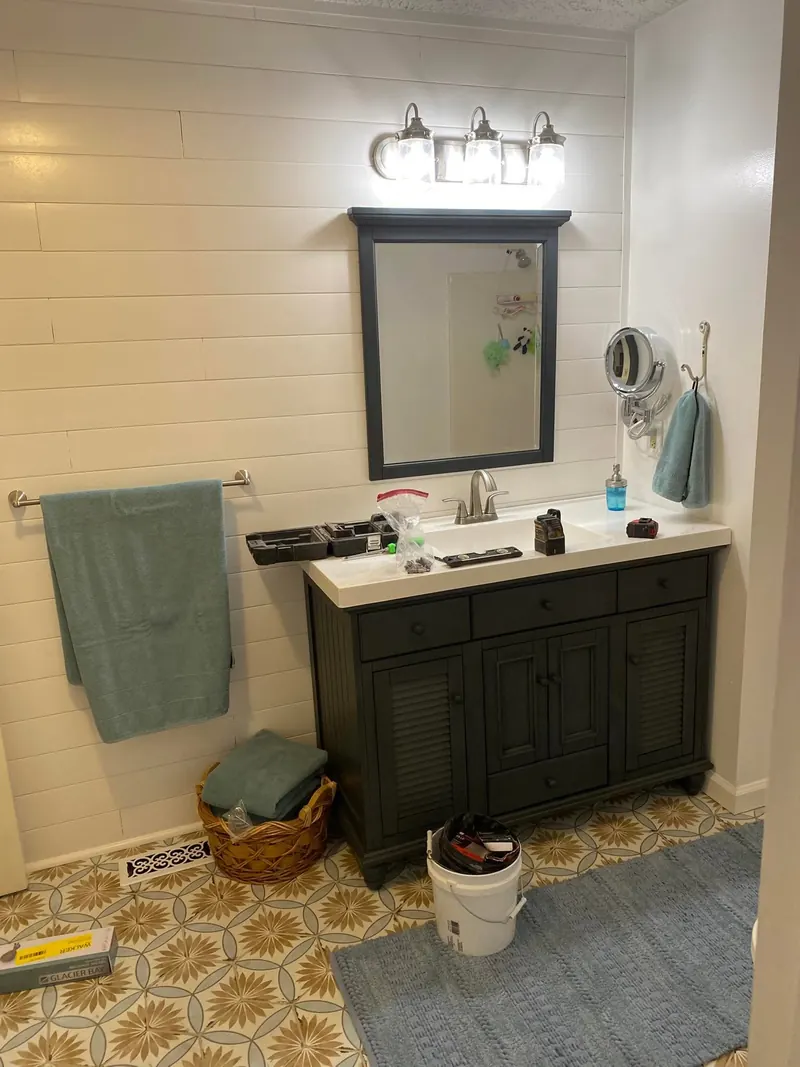
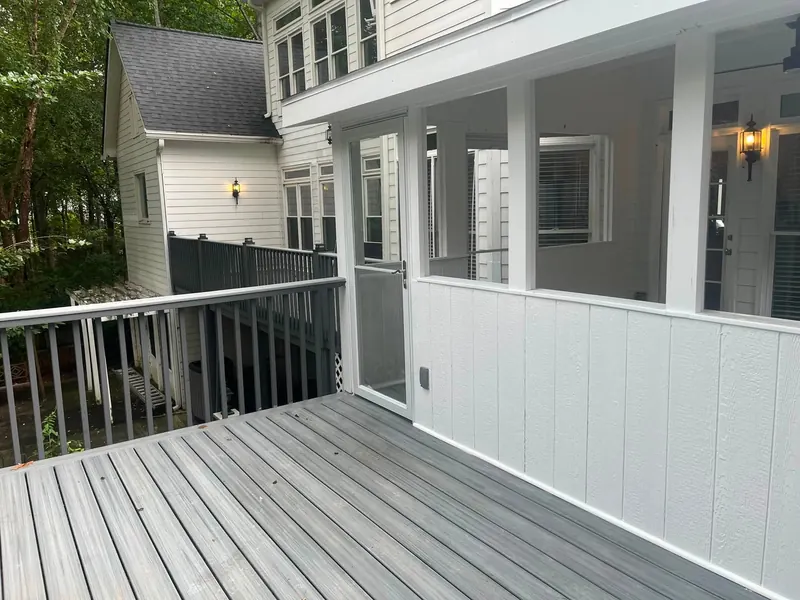
Project Gallery

Real photos from completed jobs, organized by project type — nothing here is a stock or placeholder image presented as real work. More projects are added as photos become available.

Remodeling and Renovations

Full remodeling and renovation work, from framing through finished space.
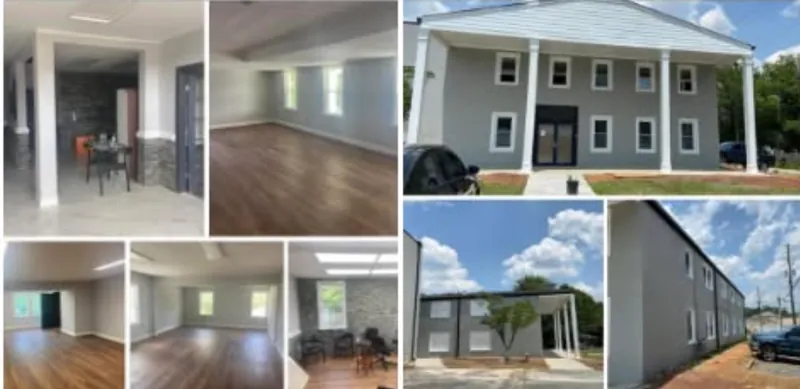
Collage of renovated interior rooms and a large building exterior
Interior renovation & new construction
Attic roof truss framing with scaffolding
Roof framing, in progress
Attic space framed and partially insulated with a scaffold tower
Attic framing, in progress
Attic space with insulation installed between rafters and a window at the end
Attic insulation, in progress
Attic space with insulation installation in progress, materials on subfloor
Attic insulation, in progress
Attic bonus room with painted walls, pine ceiling, and subfloor, dehumidifier running
Attic bonus room, in progress
Attic bonus room with finished pine ceiling and painted walls, flooring materials staged
Attic bonus room, finish carpentry
Finished attic dormer nook with pine paneling and a window
Finished attic dormer nook
Finished small room with vinyl plank flooring and a window overlooking a deck
Finished bonus room
Finished attic hallway with vinyl plank flooring leading to an exterior door
Finished attic hallway

Bathrooms and Tile

Subfloor and plumbing prep through finished tile and vanity.

Before
Bathroom subfloor and cement backer-board preparation
Subfloor preparation
After
Finished bathroom floor with hexagonal patterned tile
Finished floor
Before
Bathroom vanity plumbing rough-in with tools
Plumbing rough-in
After
Finished bathroom vanity with dark cabinetry and patterned tile floor
Finished vanity

In progress

Close-up of wood-look tile floor installation with spacers
Tile floor installation
Close-up of wood-look tile installation on a shower wall
Tile wall installation
Small bathroom vanity with pine paneled walls
Small vanity nook
New bathroom vanity with countertop and light fixture installed, plumbing rough-in visible
New vanity installation

Decks and Outdoor Construction

Deck and porch construction, plus timber and stone retaining walls and exterior work.

Completed deck with lattice skirting
Completed deck
Deck view toward the yard with painted railings and stairs
Deck & stairs
Completed screened porch with deck flooring
Screened porch
Screened porch corner with multiple windows and doors
Screened porch interior
House exterior with newly built deck and screened porch addition
House exterior with deck & porch
Finished wood deck with wicker furniture and hanging plants
Finished deck with seating area
Stone retaining wall with planted flowers beside a house under exterior work
Stone retaining wall & landscaping
House exterior with house wrap and graded dirt driveway, skid steer in background
Exterior grading & house wrap

Painting and Finishing

Interior and exterior painting and finish work.

Freshly painted porch interior walls and ceiling
Painted porch interior
Covered porch with painted trim and ceiling fan
Covered porch
Content needed These photos are from a carpentry project with a painting component — genuine interior/exterior repaint photos from a painting-only job would round this section out. None have been supplied yet.

Handyman and Home Repairs

Content needed No photos are filed under this category specifically right now — see Remodeling and Renovations for larger work and the other categories above for specific trades. This section stays empty rather than show unrelated photos here.

Junk Removal and Cleanouts

Content needed No genuine junk-removal or cleanout photos have been found or supplied yet. This section stays empty rather than show placeholder art as finished content.